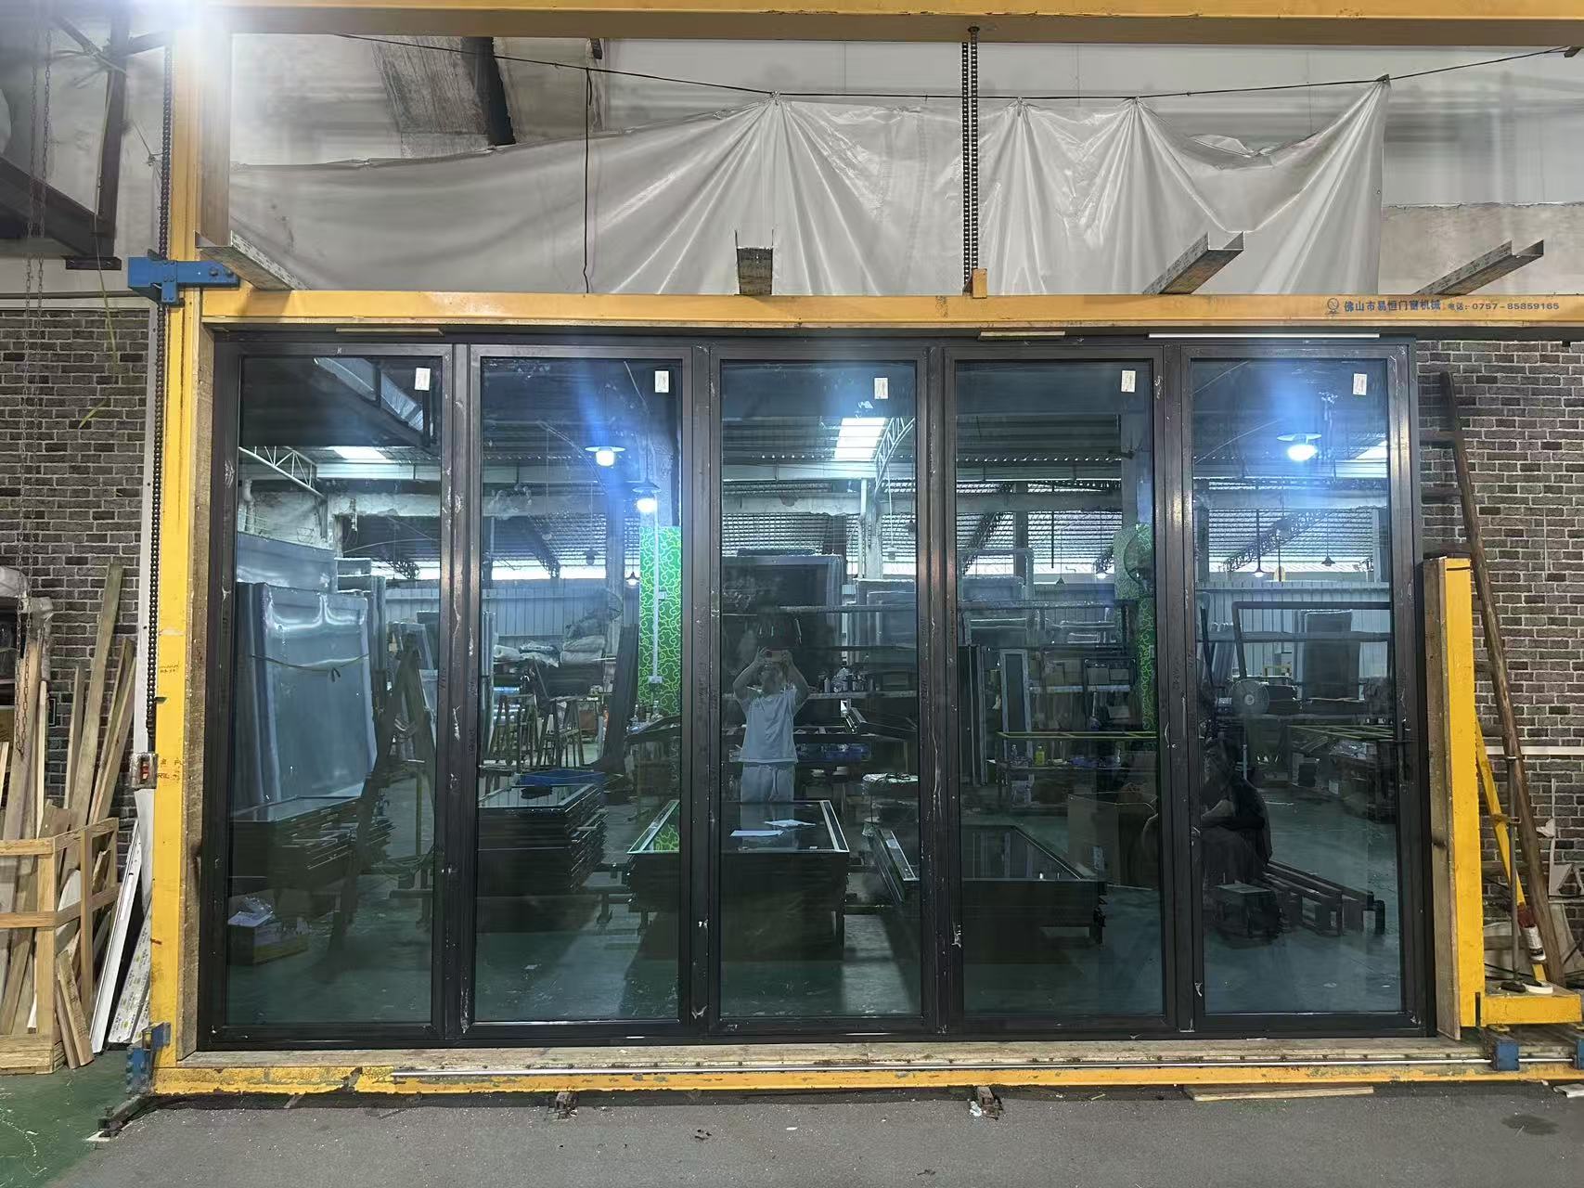
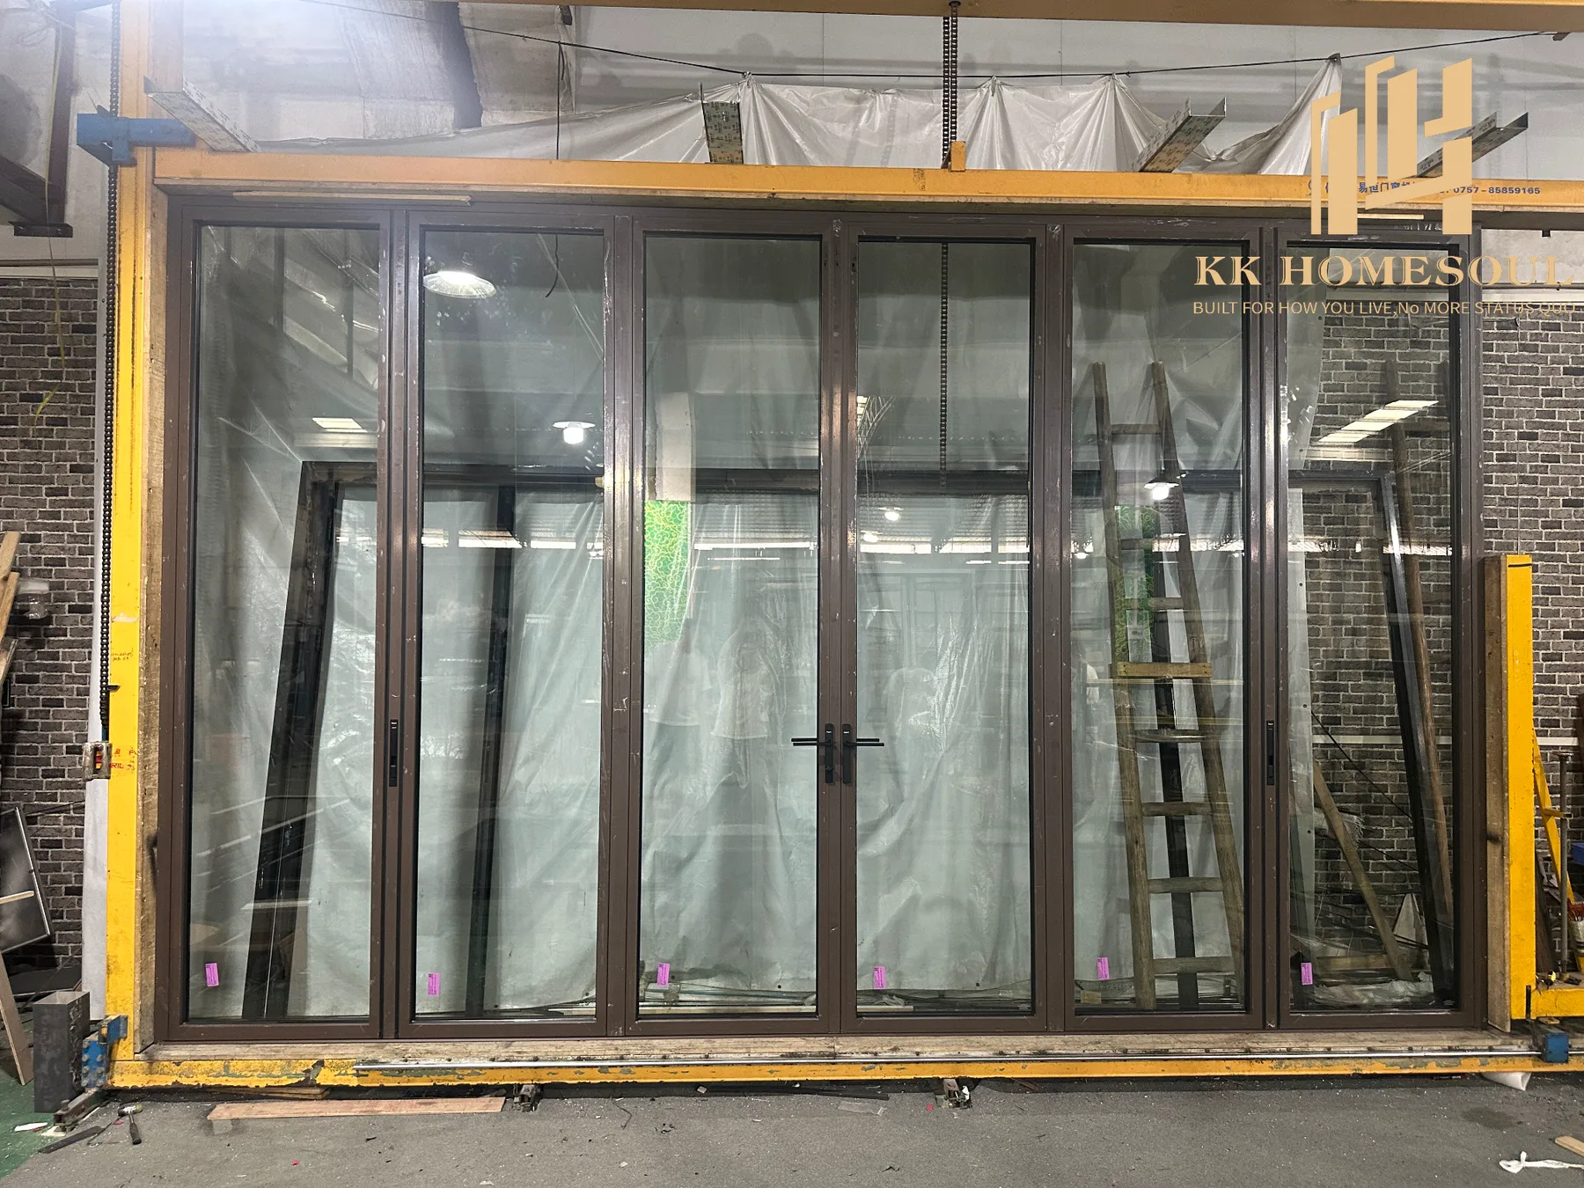
What information do you need for a folding door quote?
Please send the opening width and height, quantity, project location and ZIP or postal code. Drawings, reference photos, preferred panel layouts and any performance requirements help us prepare a more accurate quote.
Can you customize the size and panel configuration?
Yes. We review custom dimensions, panel counts, stacking directions and daily-access options for each opening. Available configurations depend on the selected system, panel sizes and site conditions. Production drawings are provided for approval before manufacturing.
Do you offer thermal-break frames and Low-E glass?
Thermal-break aluminum and Low-E insulated glazing options are available. If your project requires specific U-factor, SHGC or certification documents, share those requirements with us. Performance and documentation are confirmed for the exact frame-and-glass combination before order.
How long do production and shipping take?
Standard production typically takes 30–35 days after the deposit and final drawing approval. Ocean shipping generally takes another 45–50 days. Timing varies by configuration, destination and shipping schedule; the estimated timeline is confirmed for your order.