How do you choose the panel and track layout?
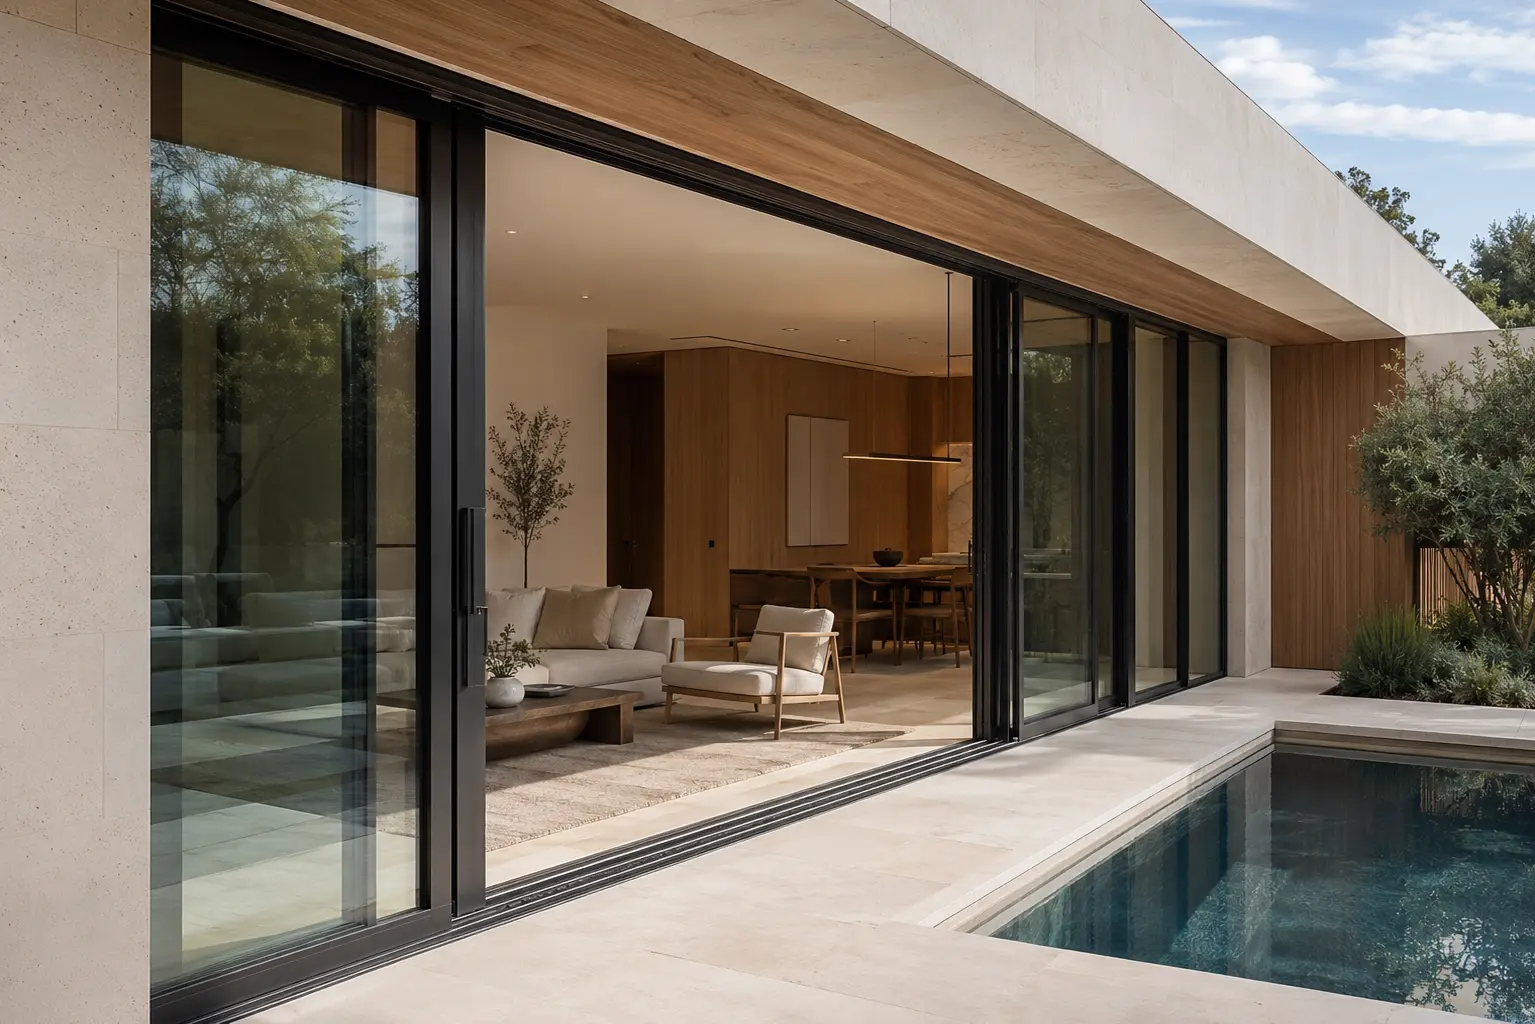
We review the opening width and height, fixed and moving panels, stacking direction and the space available beside the opening. Panel sizes, glass weight and the required clear opening are considered together before the layout is confirmed in production drawings.
Can sliding doors include retractable screens?
Screen options can be reviewed for selected sliding systems. Availability depends on the opening size, panel arrangement and the screen system. Tell us which openings need insect protection so the doors, tracks and screens can be coordinated before production.
Is a low threshold available?
Low-threshold options can be reviewed for selected systems. The final track detail depends on site exposure, drainage and installation conditions. Share any accessibility requirements with your project team and with us; threshold dimensions and installation details are confirmed before order.
What do you need for a sliding door quote?
Send the opening width and height, quantity, project city and ZIP or postal code. Include your plans or opening schedule, preferred panel layout, frame finish, glazing and screen requirements. Let us know any required energy ratings or performance documentation for the selected system.