Which panel materials and finishes can I request?
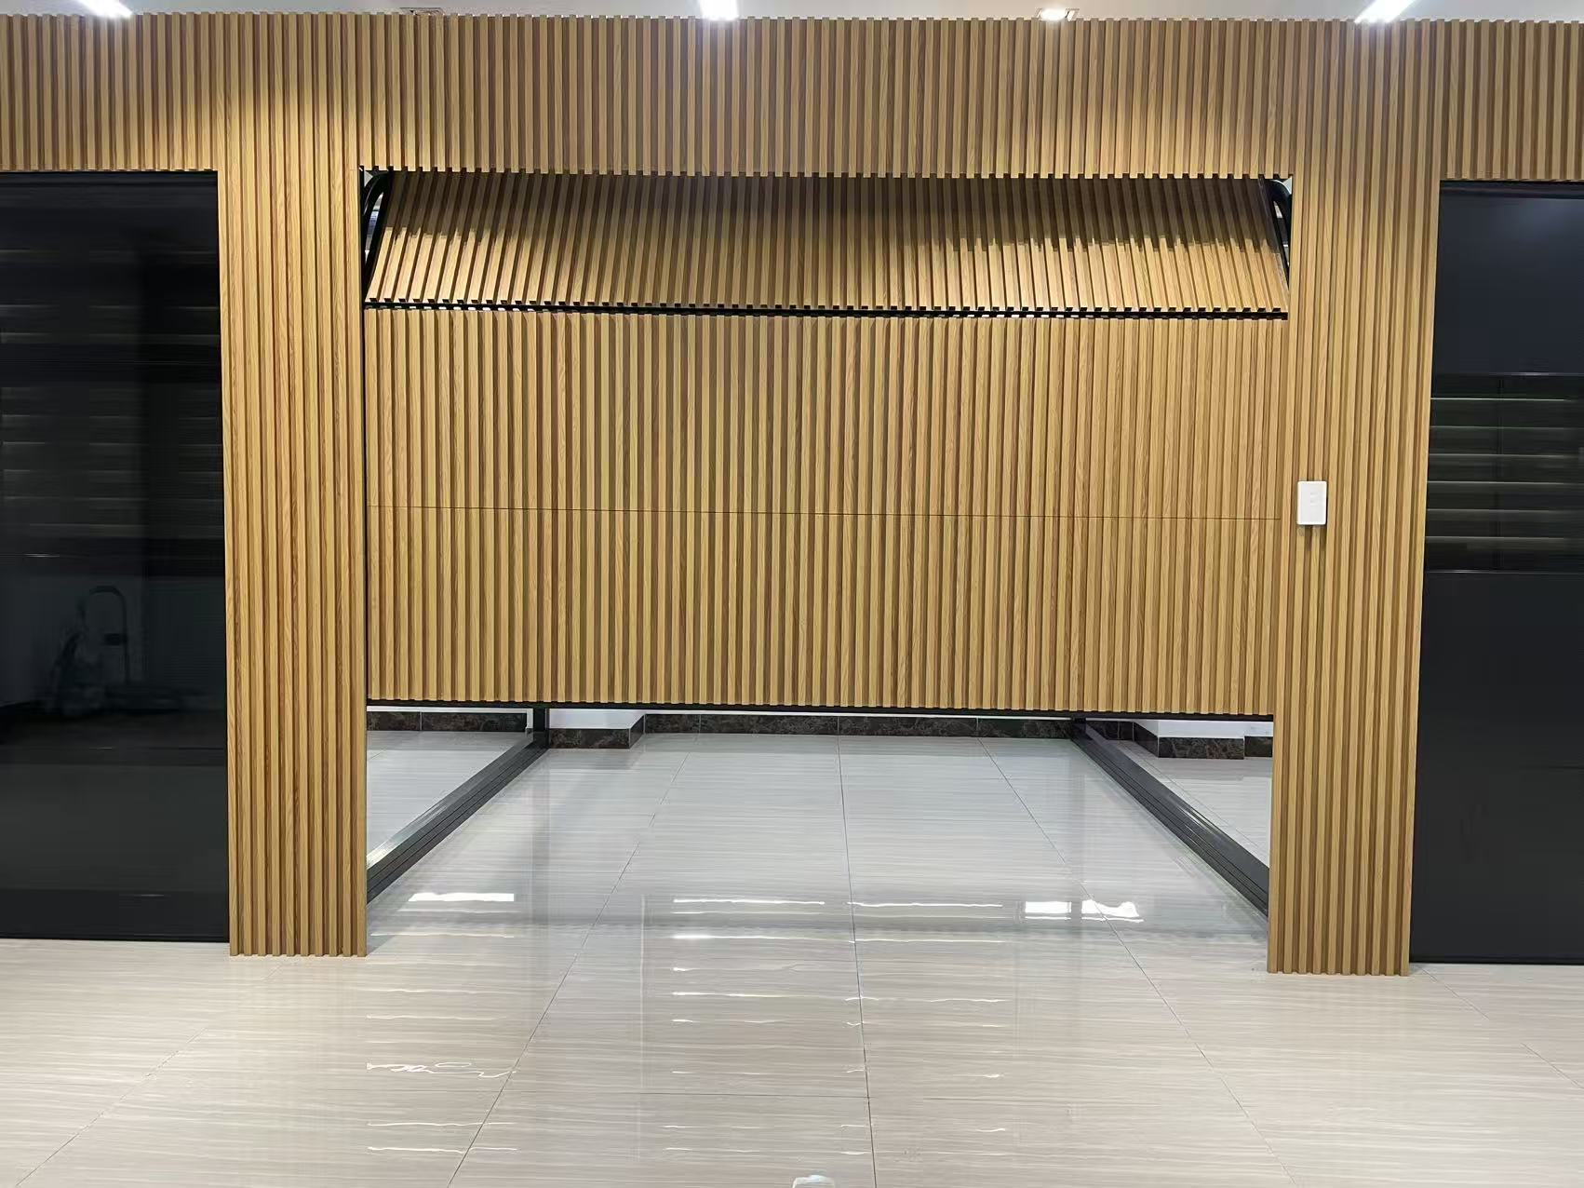
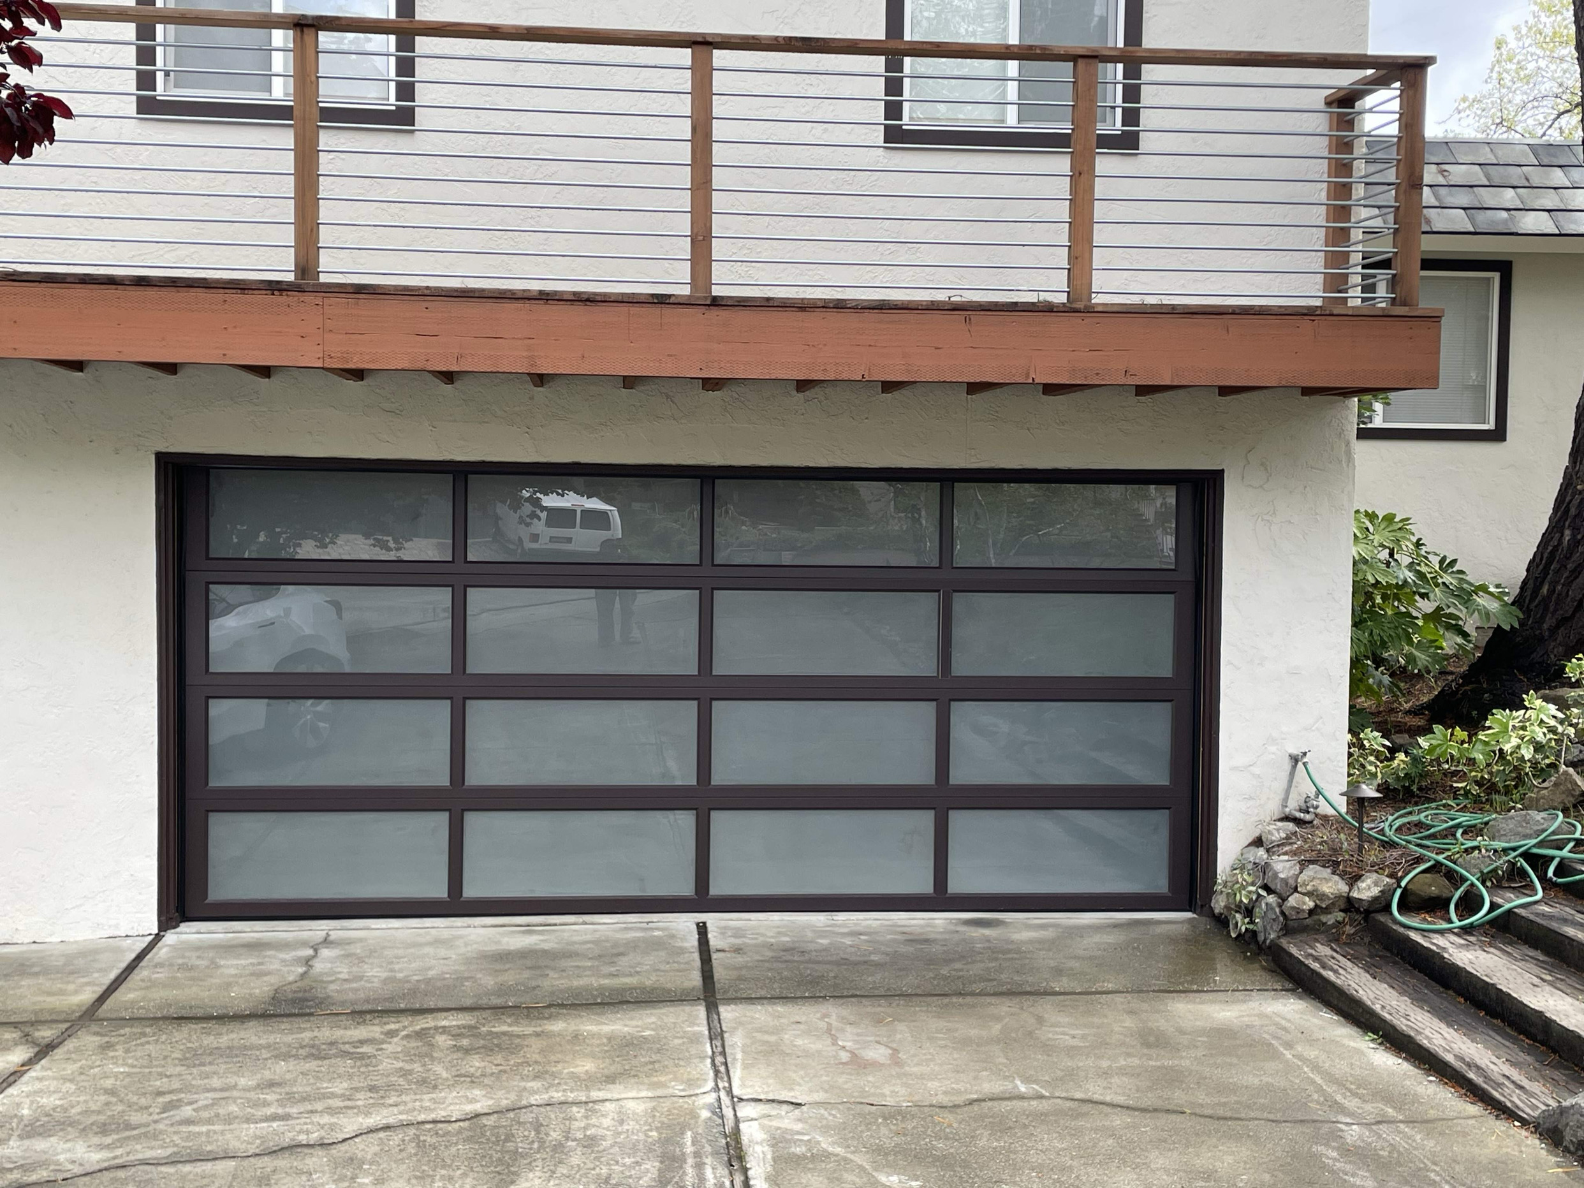
Metal, wood-look and glazed designs can be reviewed for the selected garage door system. A wood-look finish describes the appearance and does not necessarily mean solid timber. Send your preferred material, finish color and reference images. The agreed panel construction, glazing and finish are specified in your quotation and approved drawings.
What installation space should I measure?
Send the finished opening width and height, the headroom above the opening, side clearances and available ceiling depth inside the garage. Include photos or drawings showing beams, pipes and other obstructions. Track and motor layouts are reviewed against these measurements before the final system is confirmed.
Can you supply a motor and remote controls?
Motor and remote options can be coordinated with the selected door. Tell us the project country, local power supply and preferred operating controls. The motor model, mounting details and safety devices are confirmed for the exact configuration before production. Share any required product documentation with us for review before order.
What do you need for a garage door quote?
Send the opening width and height, quantity, project city and ZIP or postal code. Include installation clearance measurements, photos or plans, preferred panel style, material, color and glazing. Let us know whether a motor, remotes and other controls are required so we can quote the complete agreed package.