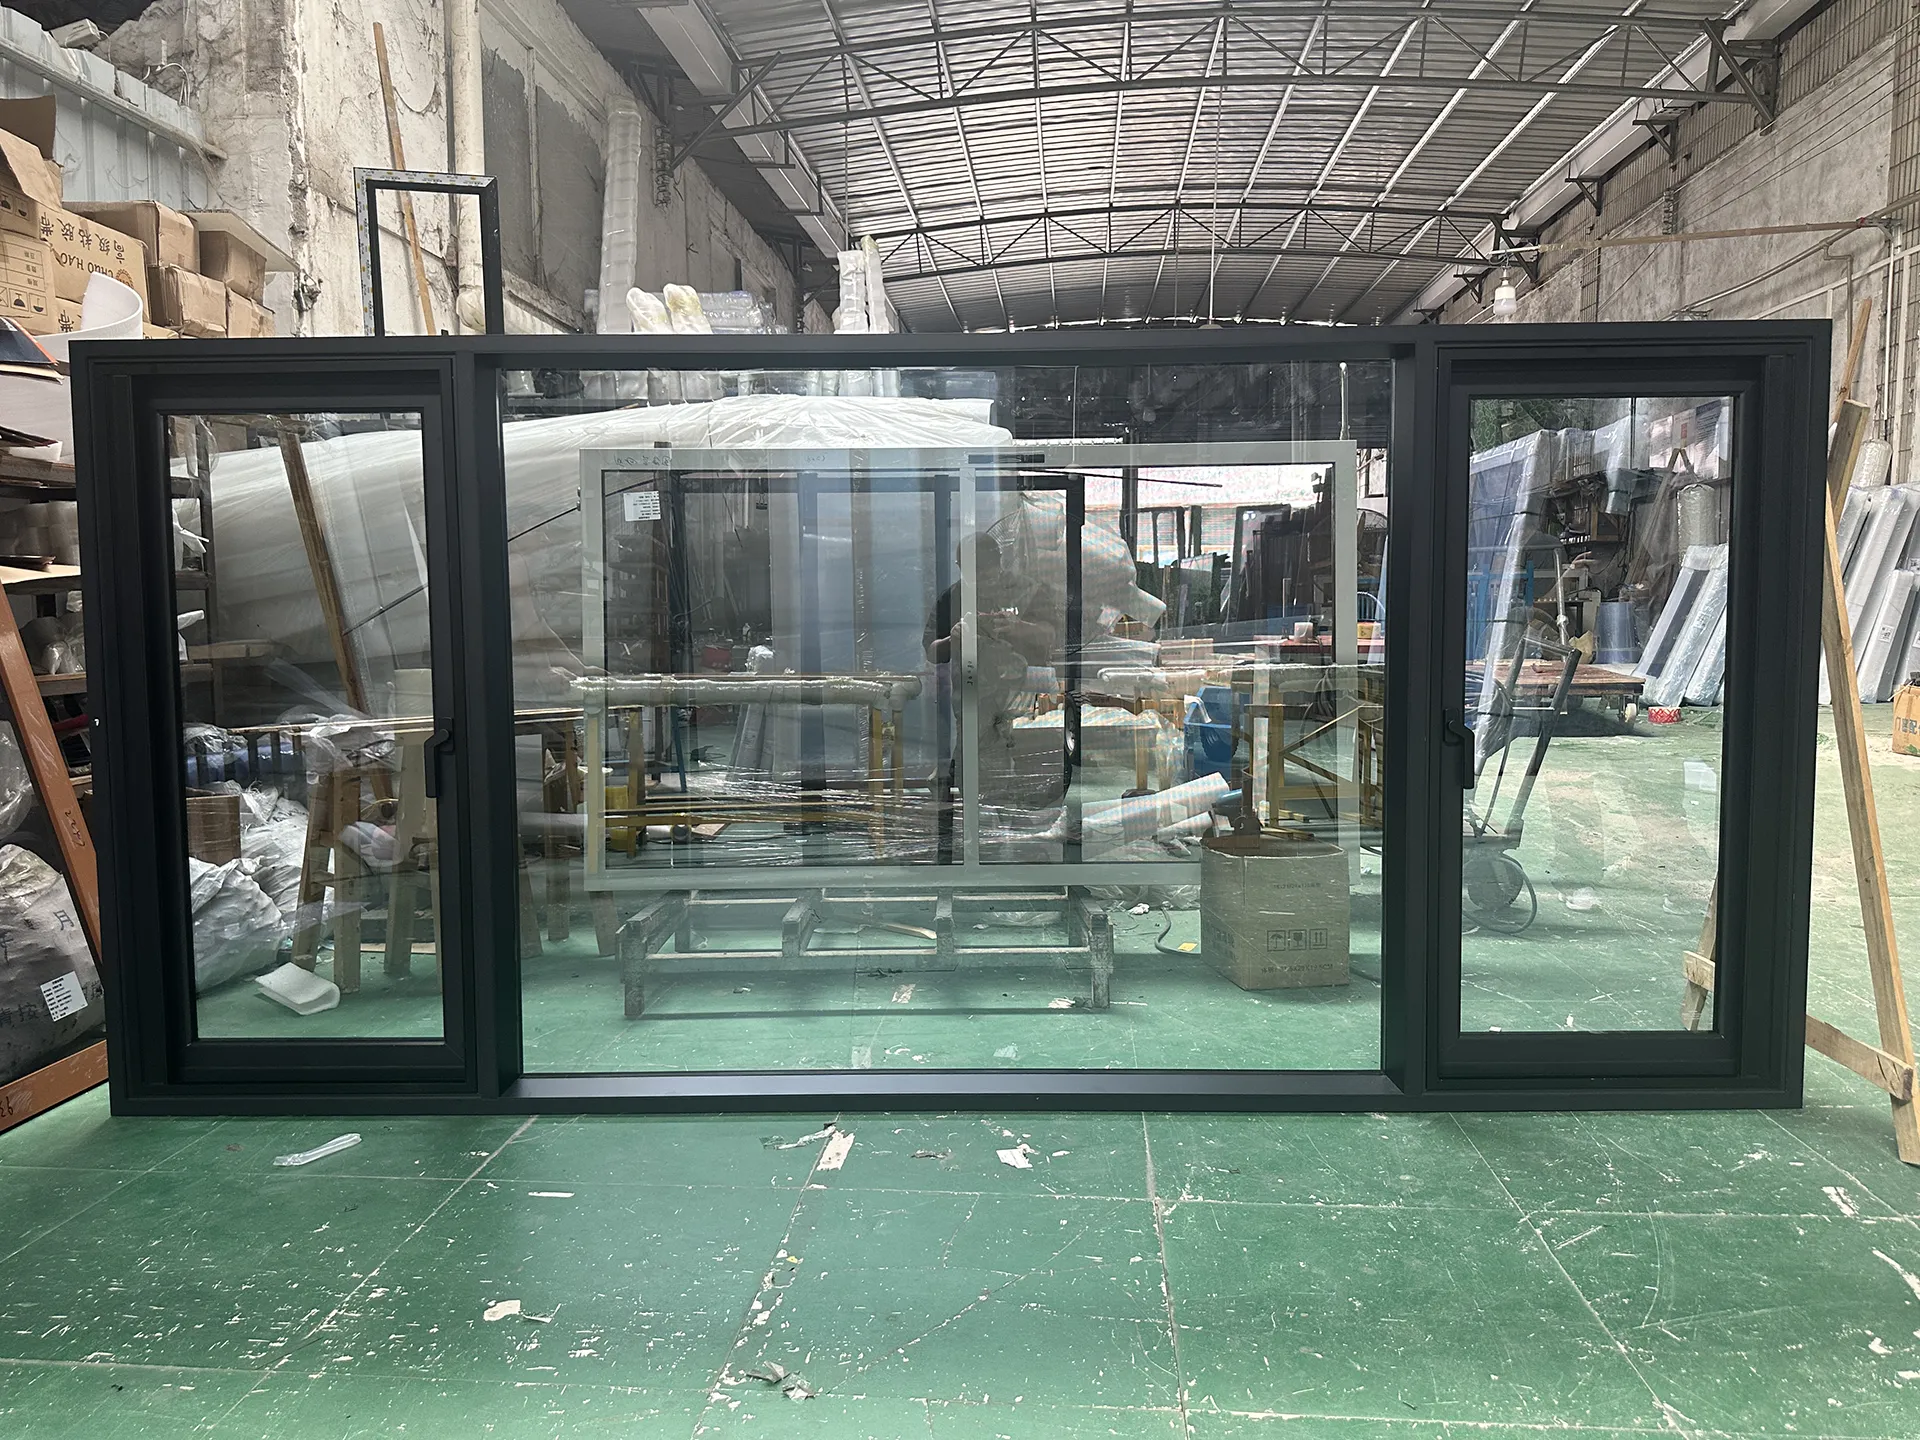
How do casement, awning and fixed windows differ?
Casement windows open on side hinges; awning windows hinge at the top; fixed windows do not open. We review ventilation needs, opening clearance and the window schedule to select a suitable combination for each room.
Can the windows be supplied with insect screens?
Screen options are available for selected operable configurations. We confirm the screen type, opening direction and hardware arrangement before production, so the screen and sash can be used together as intended.
How do you confirm energy performance for my project?
Share your required whole-window U-factor and SHGC, project location and any certification or approval requirements. Thermal-break profiles and Low-E glazing options are reviewed for the proposed system. Applicable ratings and documents are confirmed for the exact configuration before order.
What should I send for a whole-house window quote?
Send your window schedule or plans, opening widths and heights, quantities, project city and ZIP or postal code. Include preferred opening types, frame colors, glazing and screens, plus any performance requirements. We can coordinate fixed and operable windows with the door systems in your package.