Built for how you live, No more status quo
Serving the United States and global markets
Form meets movement

A large moving surface, resolved carefully.

Custom garage door systems for homes, remodels and coordinated window and door packages. Review panel materials, wood-look or glazed designs, finishes, track layouts and motor options around your opening. Send the opening size, available installation space and project location for a tailored quote.

The system

Garage Door Systems

Best for

Custom homes, remodels and coordinated exterior door packages

System direction

Opening, clearance, panel, track and motor details confirmed before production

Project input

Opening size, location, quantity, configuration and target requirements

Why this system

01

Facade-led design

Wood-look, glazed and restrained panel concepts can align with entry and window finishes.

02

Clearance review

Opening height, headroom and track arrangement are checked before the system is finalized.

03

Operation planning

Motor, controls and safety requirements are selected for the destination market and project.

04

Coordinated delivery

Garage doors can ship with the wider window and door package where practical.

Configuration choices

Make it fit the project.

01

Sectional and custom panel styles

02

Wood-look finishes

03

Glazed concepts

04

Black and neutral colors

05

Motor and remote options

06

Project-specific track layout

Real product demonstration

A large moving facade element, tested in operation.

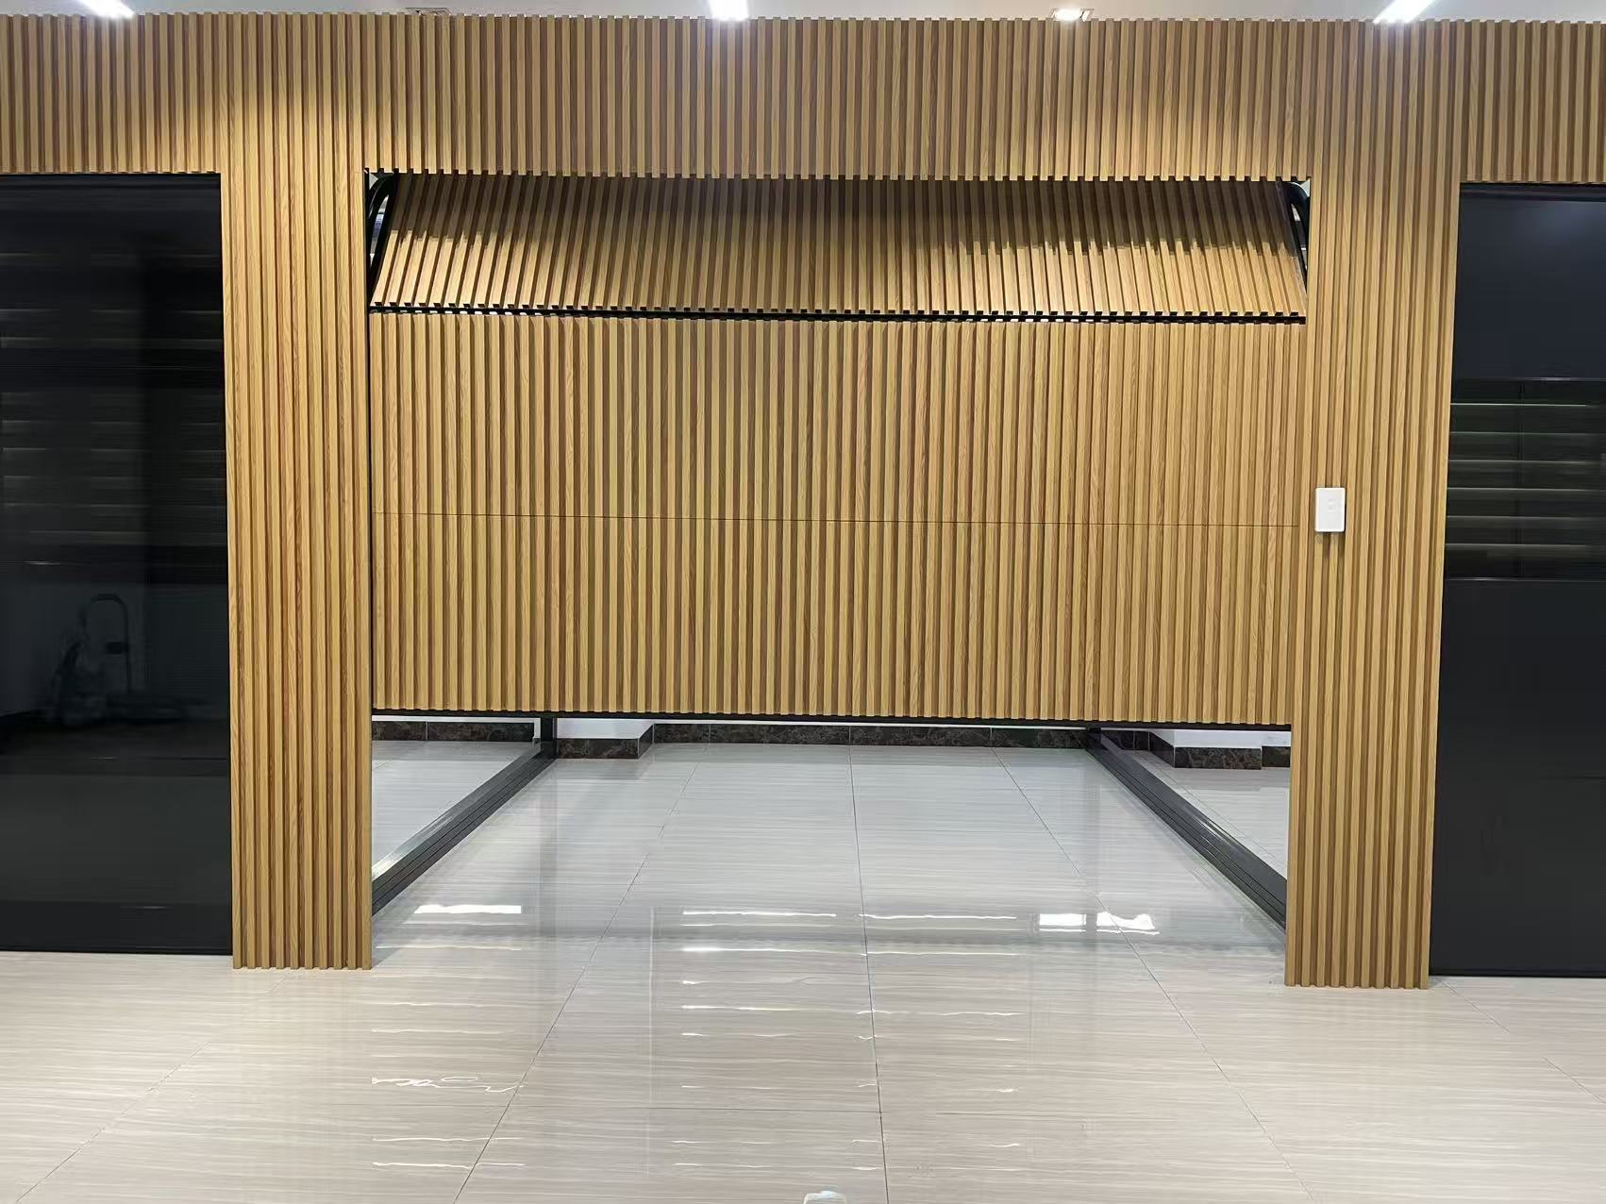
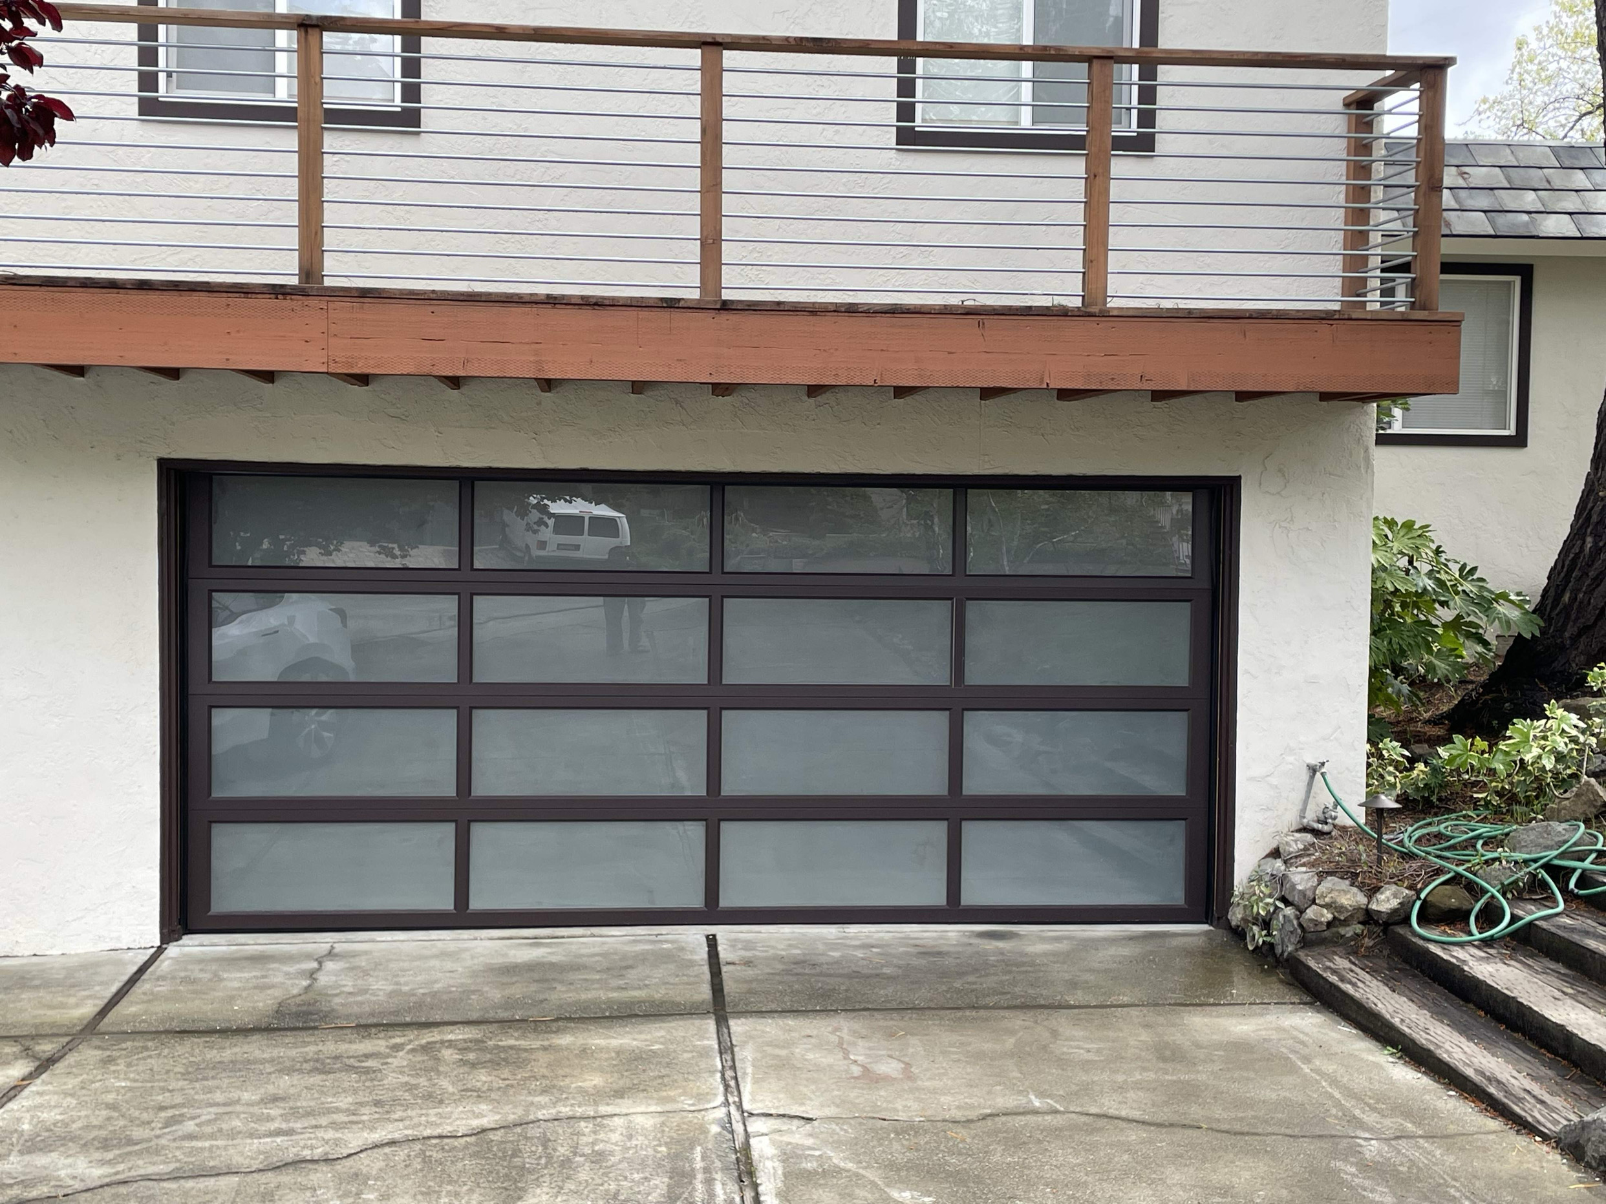
The real installation video shows a glazed aluminum garage door moving through the track and motor system. The accompanying exterior view shows how a garage door can be coordinated with windows, entry doors and the wider facade.

Installed operation

Aluminum Wood Garage Door

Frosted Glass Garage Door

Performance documentation

Motor, safety devices, track layout and destination requirements are finalized for the specific opening before production.

Before you order

Garage Door FAQs

Which panel materials and finishes can I request?

Metal, wood-look and glazed designs can be reviewed for the selected garage door system. A wood-look finish describes the appearance and does not necessarily mean solid timber. Send your preferred material, finish color and reference images. The agreed panel construction, glazing and finish are specified in your quotation and approved drawings.

What installation space should I measure?

Send the finished opening width and height, the headroom above the opening, side clearances and available ceiling depth inside the garage. Include photos or drawings showing beams, pipes and other obstructions. Track and motor layouts are reviewed against these measurements before the final system is confirmed.

Can you supply a motor and remote controls?

Motor and remote options can be coordinated with the selected door. Tell us the project country, local power supply and preferred operating controls. The motor model, mounting details and safety devices are confirmed for the exact configuration before production. Share any required product documentation with us for review before order.

What do you need for a garage door quote?

Send the opening width and height, quantity, project city and ZIP or postal code. Include installation clearance measurements, photos or plans, preferred panel style, material, color and glazing. Let us know whether a motor, remotes and other controls are required so we can quote the complete agreed package.
Start your project

Planning a project with Garage doors?

Plans, schedules, dimensions, reference images and local requirements are all useful starting points.